
Warschauer Brücke: 1,000 homes and Berlin’s tallest residential tower – a model project for faster planning and construction
Residential
Districts
Mixed Use
Hospitality
Business
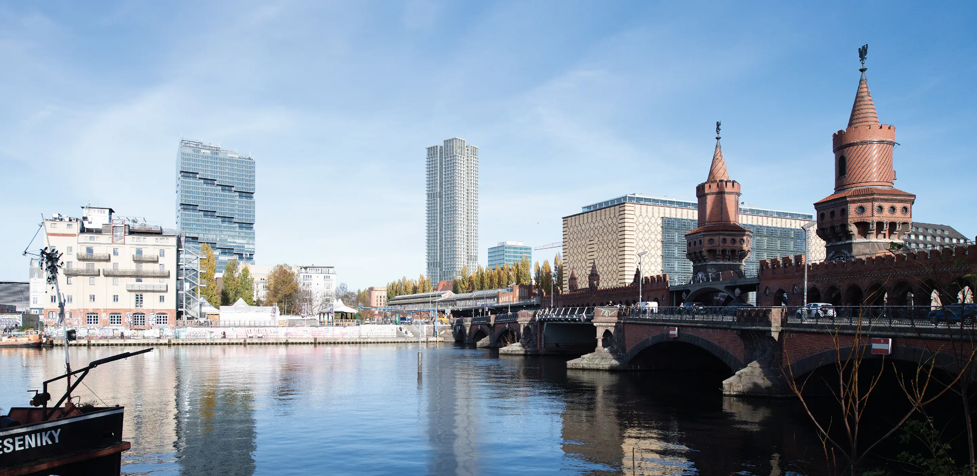
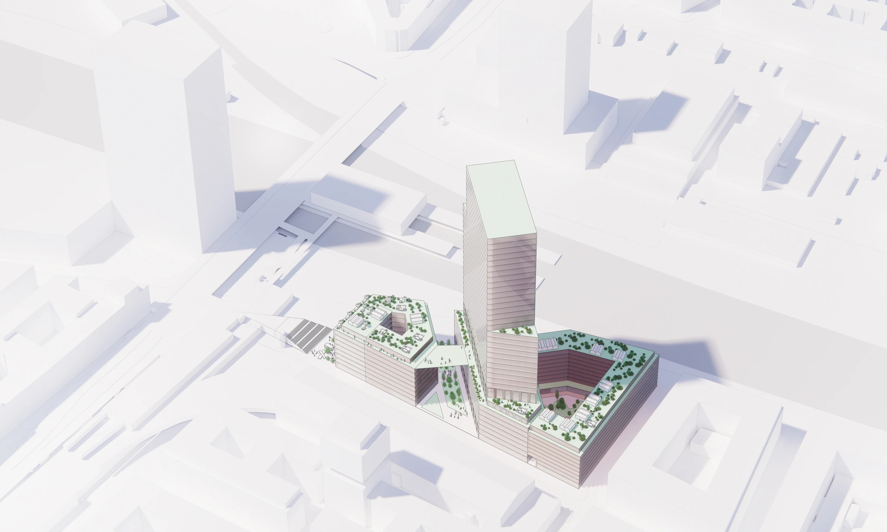
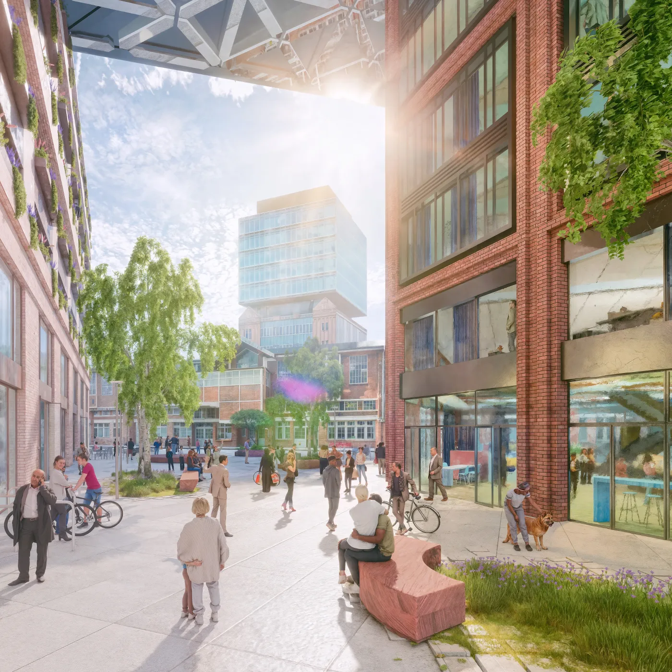
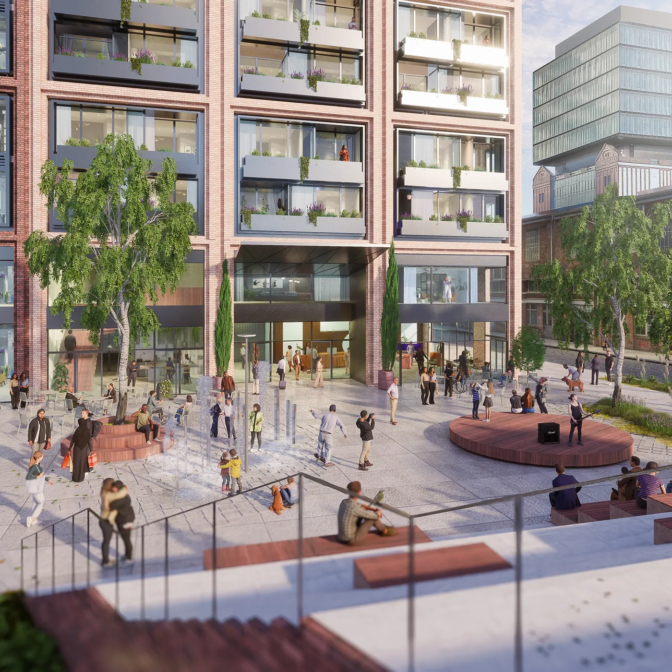
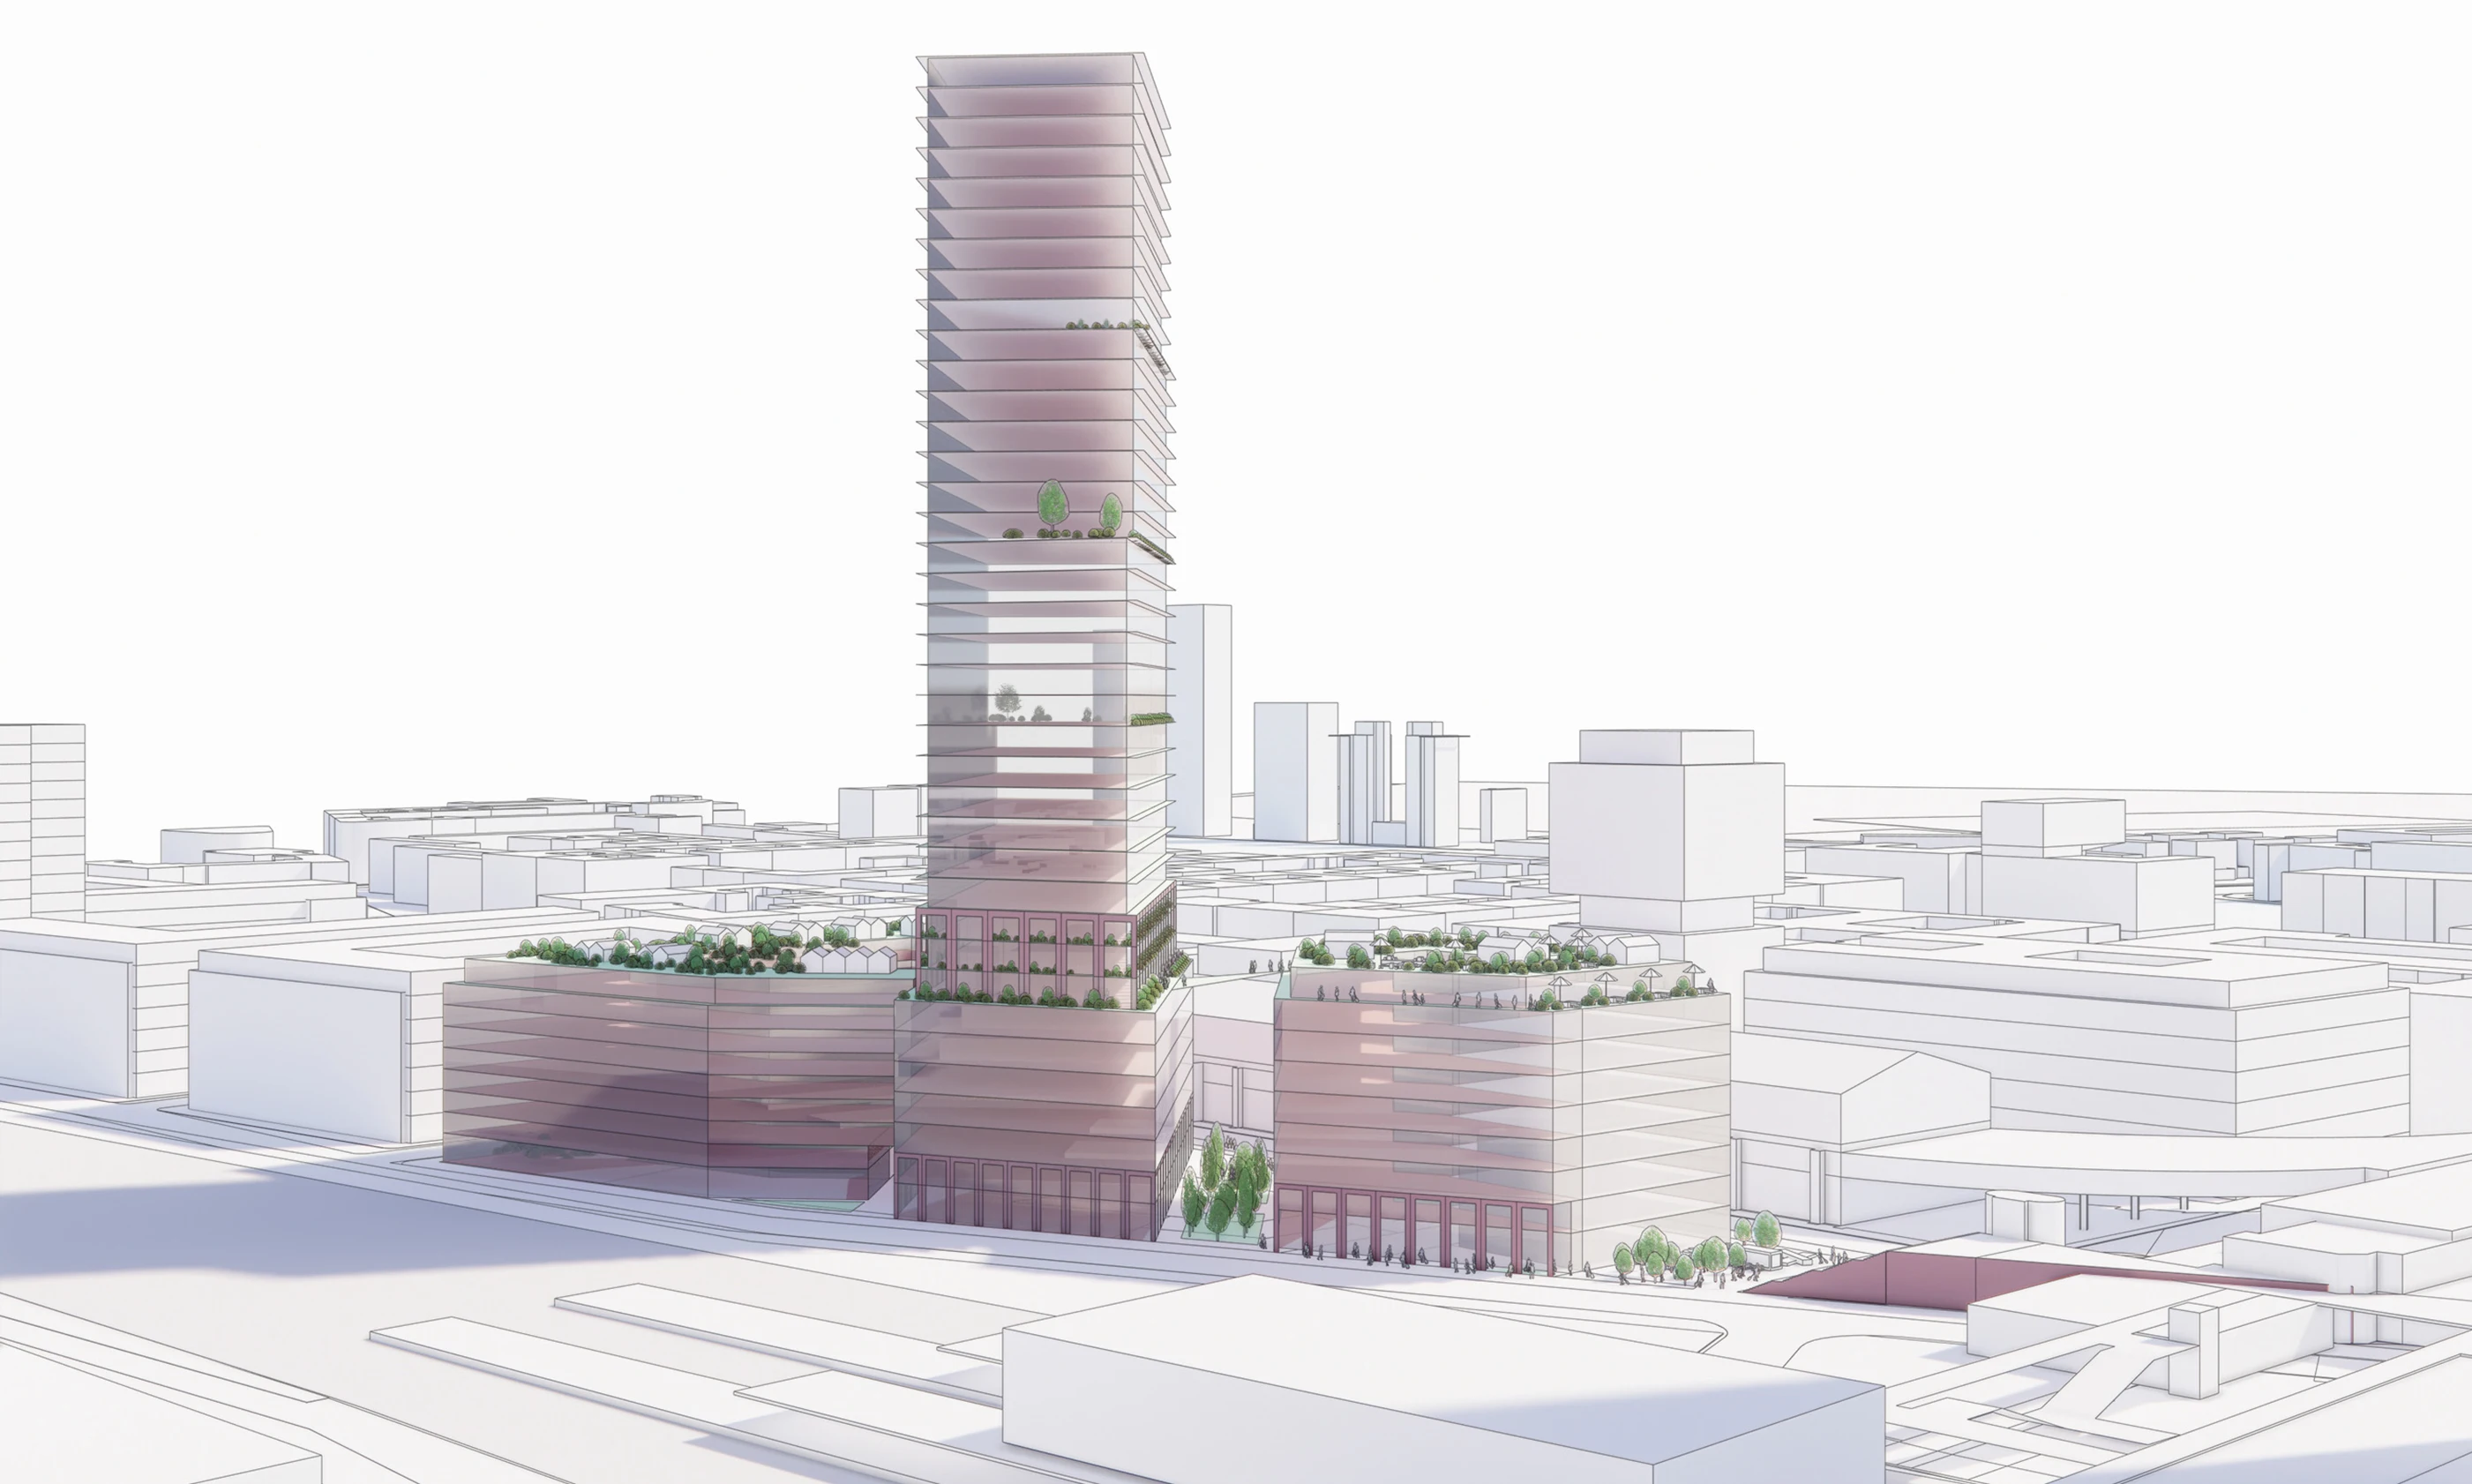
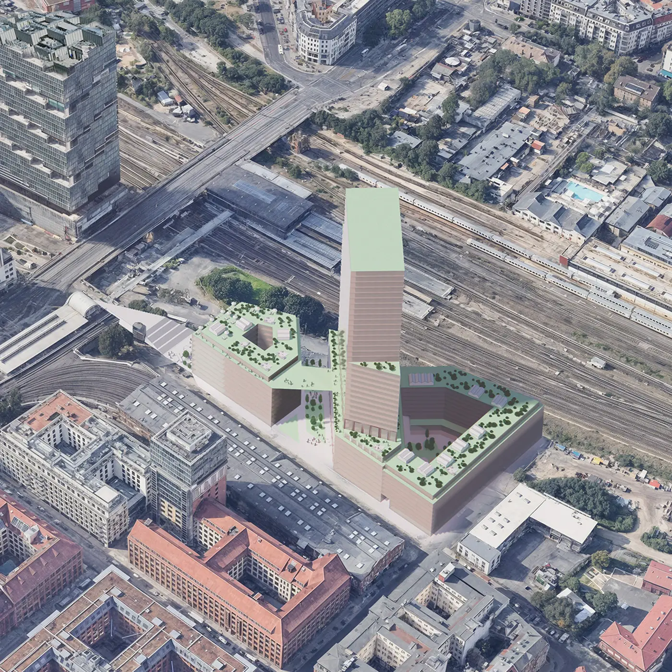
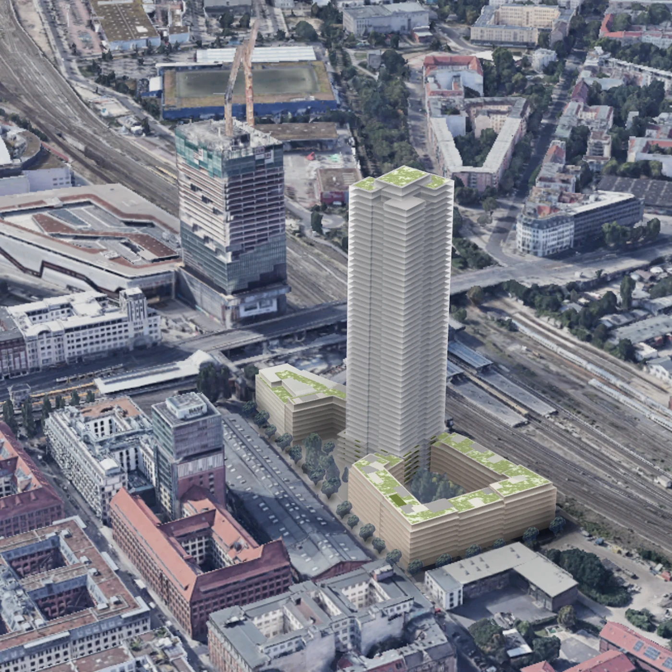
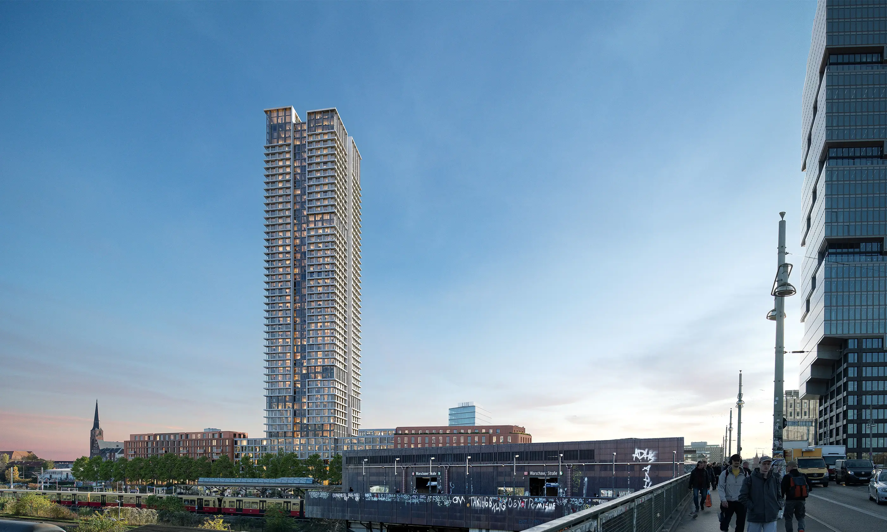
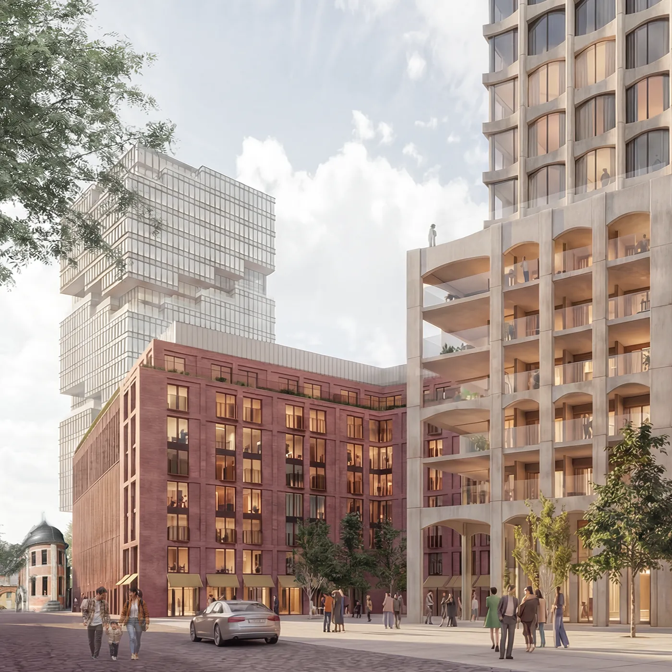
Homes connected to the neighbourhood. At Warschauer Brücke, a residential district is planned with around 1,058 homes, including 366 with rent and occupancy restrictions. A residential tower, a group of residential buildings and a compact mixed-use building serve distinct roles: living at height, neighbourly spaces around a garden courtyard and everyday amenities on the square. Food and drink, services and communal spaces complement the homes. Public routes are intended to connect the district to the Rudolfkiez and the station. The development task is to bring density, social mix and usable open space together on a tightly constrained site.
LOCATION
Berlin, Friedrichshain
SIZE
110,000 qm gross floor area
INVEStMENT VOLUME
-
USAGE
Residential, Business, retail, food and beverage
IN DEVELOPMENT
SINCE 2025
CUSTOMER
Atrium Development Group
Programming
Concept Architecture
Placemaking & User Experience
Product Concepts
Development Management
REALACE combines site and target-group analysis with use scenarios, spatial studies and economic options. This forms a Product Concept defining the roles of the buildings and their public spaces. Development Management aligns these requirements with design, approval procedures and neighbouring schemes. Shared access and dependencies between the buildings determine the sequence of decisions.
Product Development
REALACE brought target groups, positioning, the mix of uses and individual development components together in a Product Concept integrating spatial and programmatic principles.
Development Management
From product to architectural design. Overall project leadership for an accelerated process combining development plan preparation and building permit approval in parallel, including coordination of the design workshop process and all consultations with authorities and neighbouring stakeholders.



Weitere Beispiele
Ähnliche Produkte in Anwendung


